How to Measure a Room for a Sofa
A sofa that looked right in the showroom can feel too big once it is in your living room. It blocks the balcony door, it leaves no space to walk, or it does not reach the wall you planned it for. Almost every one of these problems comes from the same place: the room was not measured before the order.
Measuring takes about ten minutes. This guide shows what to measure, in what order, and how much free space a sofa needs around it. At the end you can put your numbers into Fit My Room, our free online room planner, and see the sofa in your room before you buy.
What you need
- A tape measure of 5 metres or longer
- A pen and paper, or the notes app on your phone
- Someone to hold the other end of the tape, if the room is large
Write every number in centimetres. Furniture sizes on our website are in centimetres, so you will not need to convert anything.
Step 1: Measure the width and the length of the room
Measure from wall to wall at floor level, not at shoulder height. Skirting boards and wall panels make the floor a little narrower than the wall above it, and the sofa stands on the floor.
Measure each direction twice, at two different points. Walls are not always straight. If the two numbers are different, use the smaller one.
Step 2: Mark the doors and which way they open
For each door, write down three things:
- the width of the door
- how far it is from the nearest corner
- which way it opens, into the room or out of it
A door that opens into the room needs a clear quarter circle as wide as the door itself. A 90 cm door needs 90 cm of empty floor in front of it. Nothing can stand in that area, not even the arm of a sofa.
Step 3: Mark the windows, the balcony door and the AC
Measure where each window starts and ends along the wall, and how high the sill is from the floor. A sofa can stand in front of a window when its back is lower than the sill. A sliding balcony door is different: you need to reach it, so keep a walkway in front of it.
Also note the things that are easy to forget:
- wall sockets and the TV point
- the AC unit and where its air blows
- columns and any part of the wall that sticks out
- curtains, which need about 10 to 15 cm between the wall and the sofa
Step 4: Decide where the TV goes
In most living rooms the seating faces the TV, so the TV wall decides where the sofa can go. Mark the TV wall first, then plan the sofa on the wall opposite or beside it. Leave space for the TV unit as well. A TV unit is usually 40 to 50 cm deep.
Step 5: Leave space to walk
This is the step most people skip. The sofa fitting between two walls is not enough. You also need room to walk past it and sit down comfortably.
| Where | Space to leave |
|---|---|
| Main walkway through the room | at least 60 cm, 80 to 90 cm is more comfortable |
| Between the sofa and the coffee table | 40 to 45 cm |
| Between two seats that face each other | enough for the coffee table plus 40 cm on each side |
| In front of a door that opens inward | the full width of the door |
To find the largest sofa a wall can take, start with the length of the wall and subtract the walkway and anything else on that wall. For example, a wall of 400 cm with a 90 cm door swing at one end leaves 310 cm. A 3 seater sofa of about 250 cm fits there with space left for a side table.
Step 6: Measure the way in
The sofa has to reach the room first. Measure the narrowest points on the way:
- the width and height of the building entrance and your front door
- the lift: door width, inside depth and inside height
- corridors and any tight turn before the living room
Compare these with the depth and height of the sofa, not only its length. A sofa is usually carried in on its side, so its depth is the number that has to pass through the door.
A real example
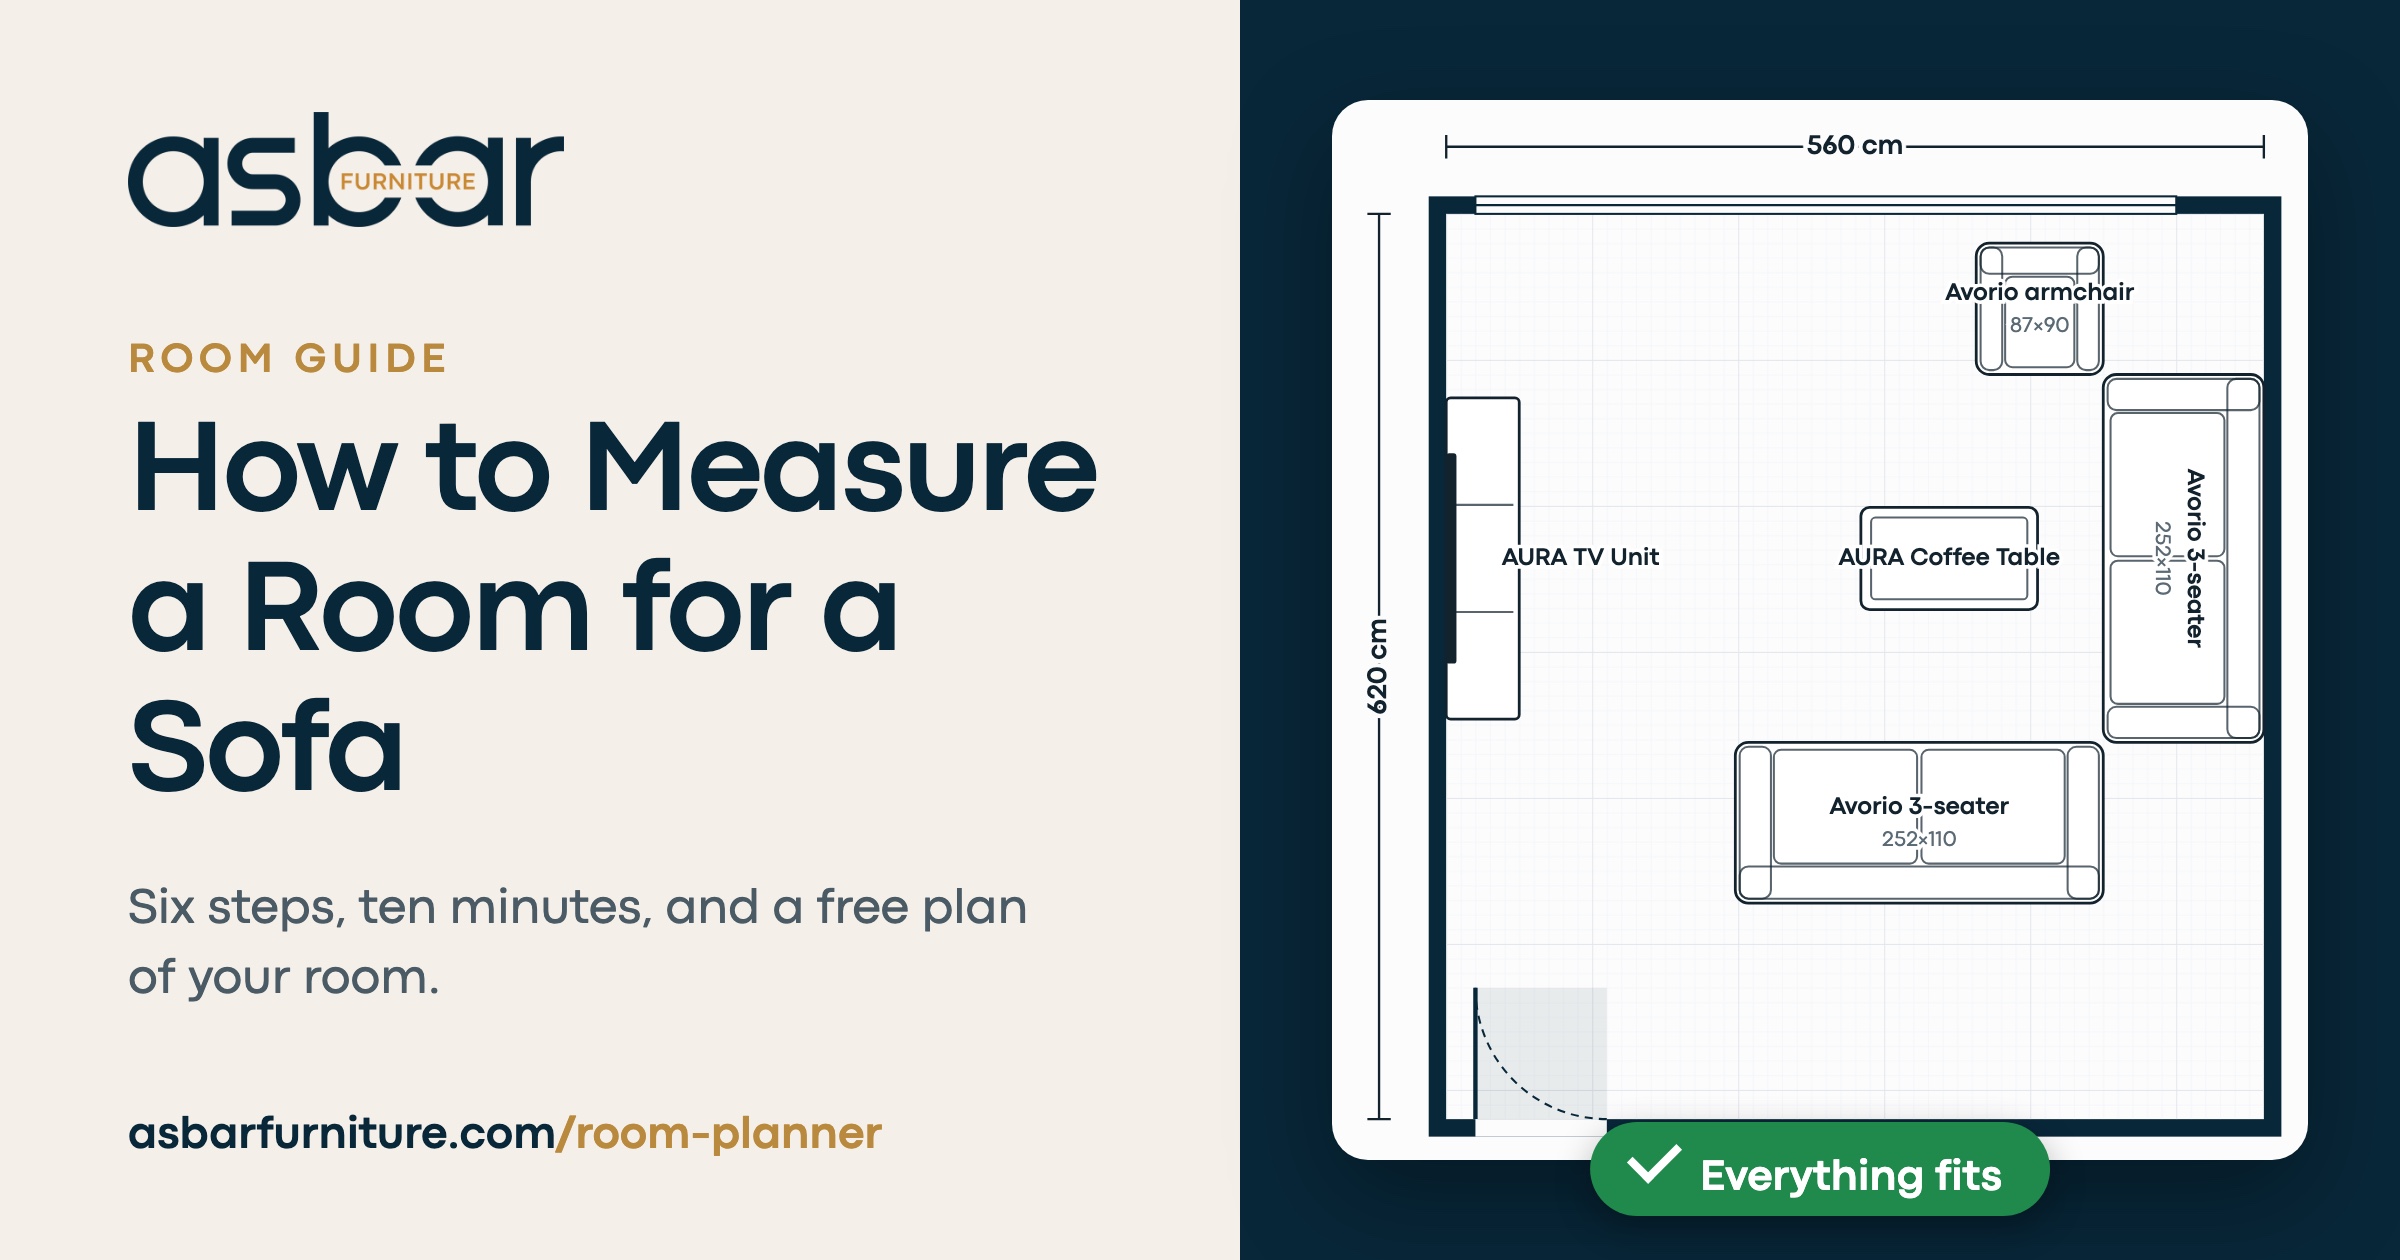
Take a living room of 560 by 620 cm with a door in one corner, a window along one wall and the TV on the left wall. We placed the Avorio Sofa Set in it: two 3 seater sofas of 252 by 110 cm and one armchair of 87 by 90 cm, with a coffee table in the middle and a TV unit under the TV.
Everything fits, the door opens fully and the walkways stay clear. In a room of 400 by 450 cm the same set would be too much, and one 3 seater with the armchair would be the better choice. The measurements tell you this before you spend anything.
Check the fit with Fit My Room
Once you have your numbers, you do not need to draw the room by hand. Fit My Room is a free room planner on our website:
- Open a sofa on asbarfurniture.com and press “Will it fit in my room?”
- Type the width and the length of your room in centimetres.
- Move the door, the window and the TV to where they are in your room.
- The sofa appears in its real size. Drag it and turn it, and the plan marks any piece that needs checking, for example a sofa standing in the way of a door.
- Add a coffee table or a TV unit, see the total price, and send the plan to your family on WhatsApp.
Fit My Room checks the space inside the room. It does not check your entrance or your lift, so keep the measurements from step 6. If the way in is narrow, send us the sizes on WhatsApp before you order and we will check them with you.
Quick checklist
- Room width and length, measured at the floor
- Each door: width, position, and which way it opens
- Windows, balcony door, AC, sockets and columns
- The TV wall
- At least 60 cm for every walkway
- Entrance, lift and corridor sizes
Choose your sofa
With the measurements ready, you can look at sofas knowing which sizes will work. Browse our sofa sets, 3 seater sofas and corner sofas. Every product page shows the exact dimensions.
All Asbar sofas are made in Turkey, come ready-made with a 2 year warranty, and are delivered free in Dubai, Sharjah and Ajman. You can also see them in person at our showroom on Al Wahda Street, Sharjah.