How Much Space Do You Need Around a Dining Table
A dining table is not used the way it is drawn. On a plan it is a rectangle, but at dinner every chair is pulled out, someone is carrying a dish, and someone else wants to pass behind a seated guest. The table fits the room only when all of that is possible.
This guide gives you the distances to keep around a dining table, the room size you need for 6 and 8 seats, and a free way to check your own dining room before you buy.
The 75 cm rule
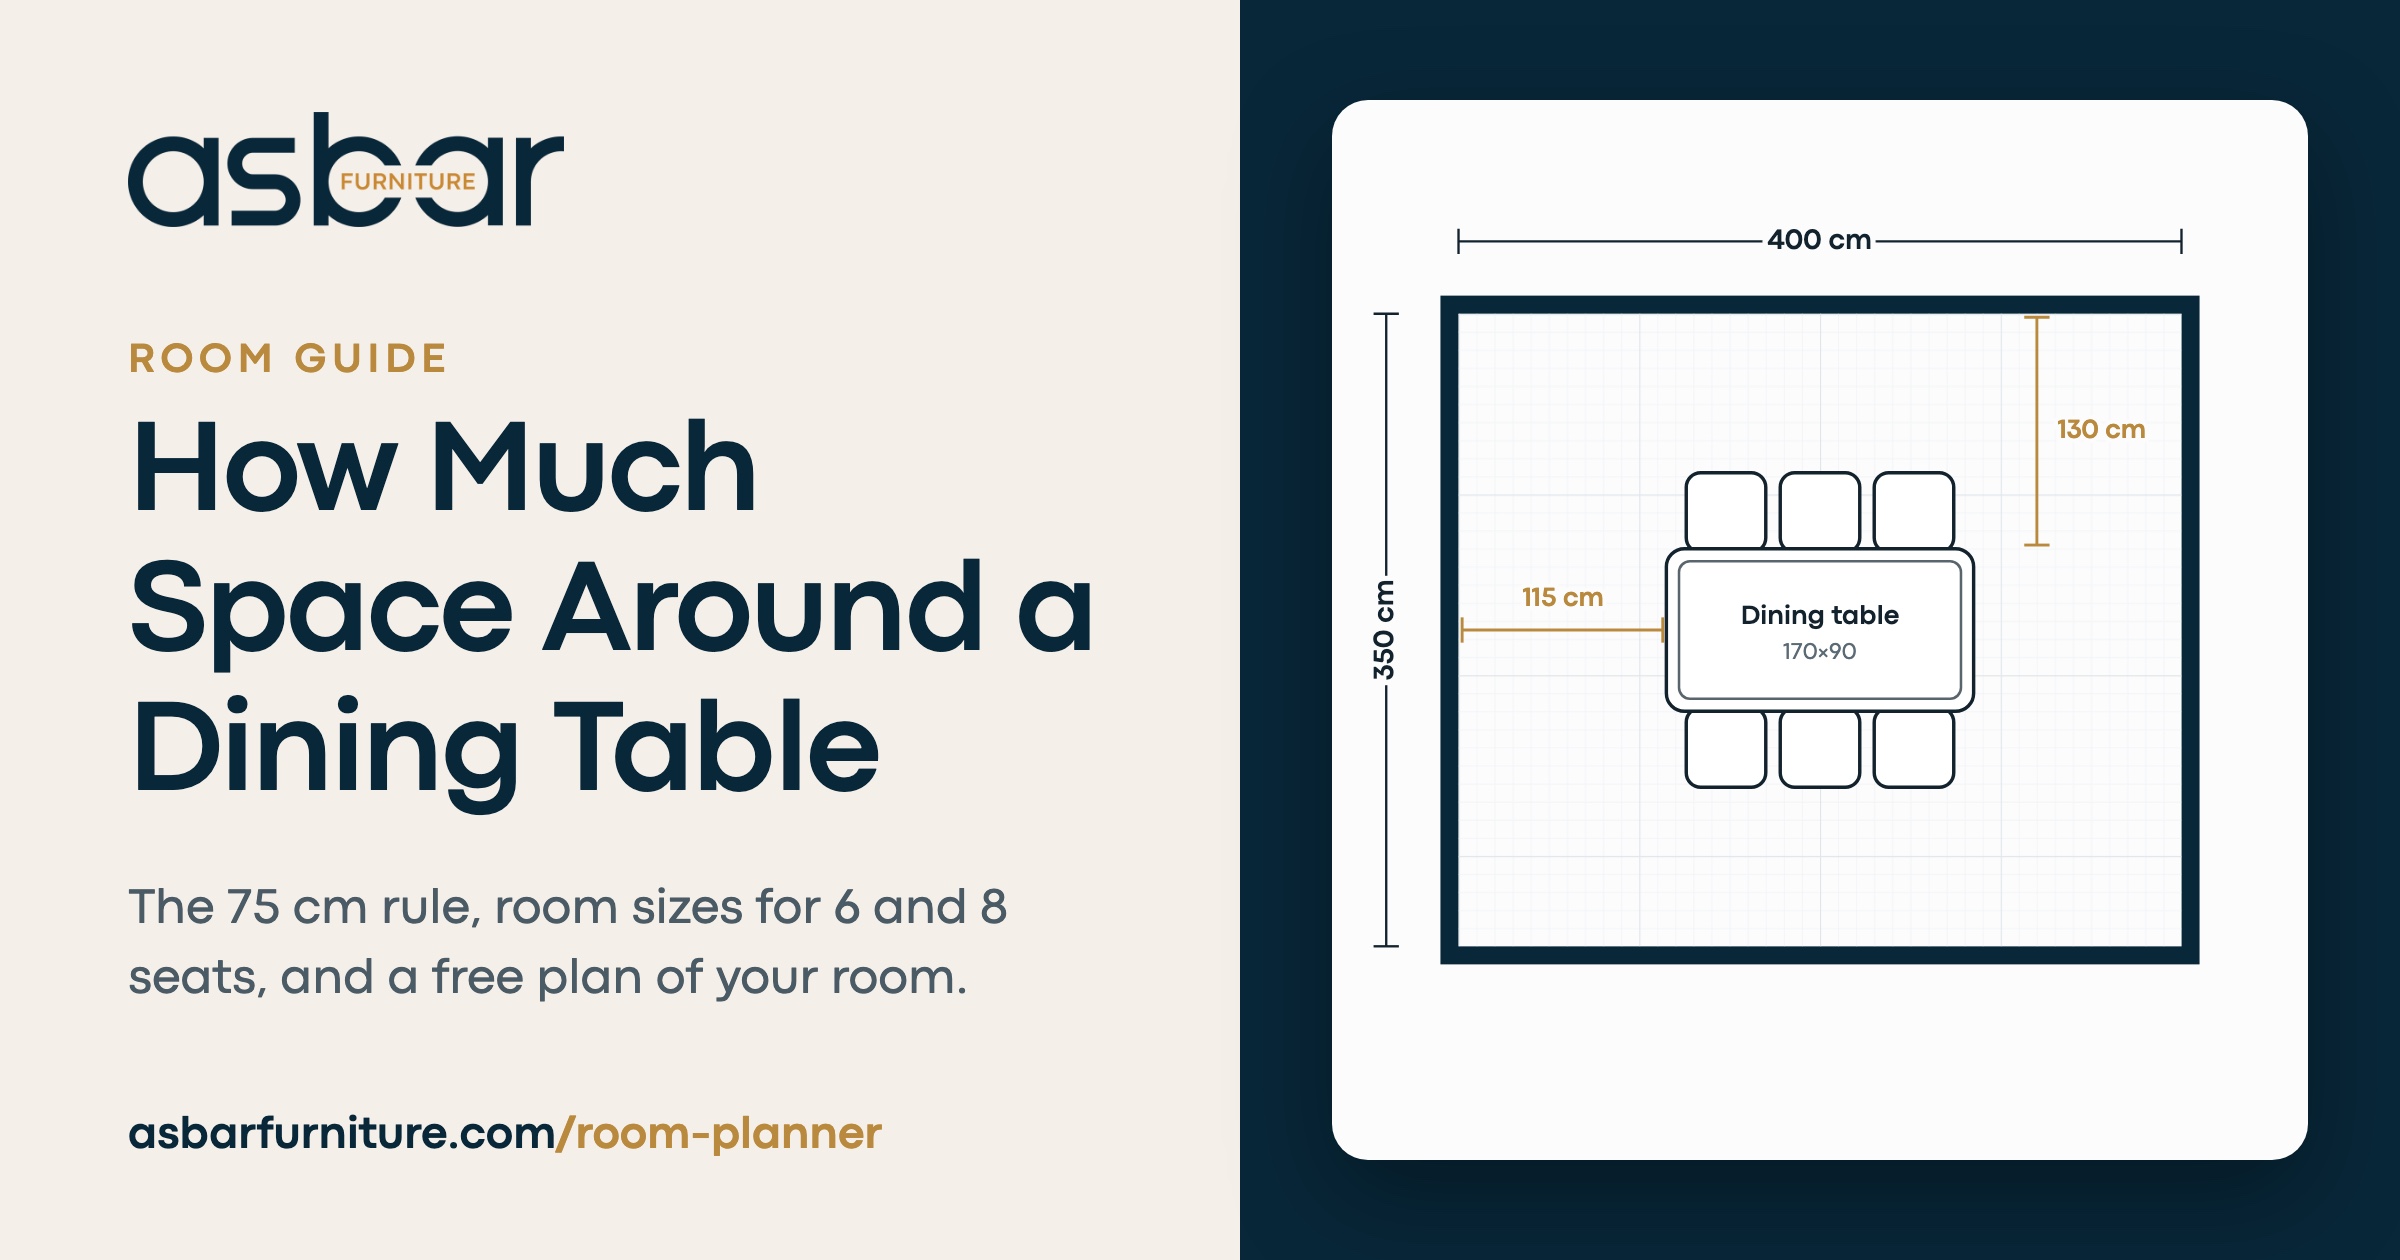
Keep at least 75 cm between the edge of the table and the nearest wall or piece of furniture. That is the space a person needs to pull the chair back, sit down and stand up again.
75 cm is the minimum. It is enough to sit, but nobody can walk behind a seated person.
| Space behind the chairs | What it allows |
|---|---|
| 75 cm | Sitting down and standing up. The minimum. |
| 90 to 100 cm | Someone can pass behind a seated person by turning sideways. |
| 110 to 120 cm | Walking behind the chairs comfortably, even with a tray. |
Use the larger distances on the side where people walk, for example between the table and the kitchen door, and the minimum on the side that only faces a wall.
How to work out your room size
Take the table size and add the clearance on both sides:
- room length needed = table length + 75 cm + 75 cm
- room width needed = table width + 75 cm + 75 cm
A dining table is usually 90 to 100 cm wide. Our AURA dining tables are 90 cm wide, so the dining area needs to be at least 240 cm wide. Anything narrower and the chairs on one side will touch the wall.
Room sizes for 6 and 8 seats
The table lengths below are those of our AURA Dining Table with 6 chairs and AURA Dining Table with 8 chairs. Both are 90 cm wide and extend by 40 cm.
| Table | Table length | Minimum room length | Comfortable room length |
|---|---|---|---|
| 6 seats, closed | 170 cm | 320 cm | 370 cm |
| 6 seats, extended | 210 cm | 360 cm | 410 cm |
| 8 seats, closed | 225 cm | 375 cm | 425 cm |
| 8 seats, extended | 265 cm | 415 cm | 465 cm |
The minimum uses 75 cm at each end. The comfortable length uses 100 cm at each end.
Plan for the table when it is open
An extendable table is a good choice for a home that hosts family on weekends and during Ramadan and Eid. It stays compact on normal days and grows when guests come.
Measure for the extended size, not only the closed one. If the room takes the table at 170 cm but not at 210 cm, you will not be able to use the extension with people seated at the ends. It is fine if the extended table leaves only the 75 cm minimum, because it is open for a few hours, not every day.
Space per person
Each person needs about 60 cm of table edge to eat comfortably. A table of 170 cm seats two or three people on each long side and one at each end. If you often seat more people than the table is made for, choose the next size or an extendable table.
The sideboard and other furniture
A sideboard is usually 45 to 50 cm deep. Measure the clearance from the table to the front of the sideboard, not to the wall behind it. You also need to open its doors, so keep the 75 cm there as a minimum, and more if the sideboard stands on the side where people walk.
The same applies to a console, a display cabinet or the back of a sofa in an open living and dining room.
Dining area inside a living room
Many apartments in Dubai and Sharjah have one open room for sitting and dining. Treat the dining area as its own rectangle:
- Mark a rectangle of table size plus 75 cm on every side.
- Check that the rectangle does not cross the way from the entrance to the kitchen or the balcony.
- Keep at least 90 cm between the dining chairs and the back of the sofa.
If you are also choosing the sofa, see our guide on what size sofa suits a small living room.
Lighting and rugs
- Centre the pendant light over the table, not over the room. If the table is not in the middle of the room, the light should move with it.
- A rug under the table should be about 60 cm larger than the table on every side, so the chairs stay on the rug when pulled out.
Check your dining room with Fit My Room
Fit My Room is our free online room planner. It draws your room from above and places the dining set in its real size:
- Open a dining set on asbarfurniture.com and press “Will it fit in my room?”
- Type the width and the length of your room in centimetres.
- Place the door and the window where they are in your room.
- Move the table to where you want it. Check the space left on every side. The plan marks any piece that needs checking.
- On the AURA and Estella tables you can see the table open and closed.
- Add a sideboard, see the total price, and send the plan on WhatsApp.
Fit My Room checks the space inside the room. It does not check your entrance or lift. If the way in is narrow, send us the sizes on WhatsApp before you order.
See the dining sets
Browse our dining sets and dining sets with a sideboard. All Asbar dining furniture is made in Turkey, comes ready-made with a 2 year warranty, and is delivered free in Dubai, Sharjah and Ajman. You can see the tables open and closed at our showroom on Al Wahda Street, Sharjah.